

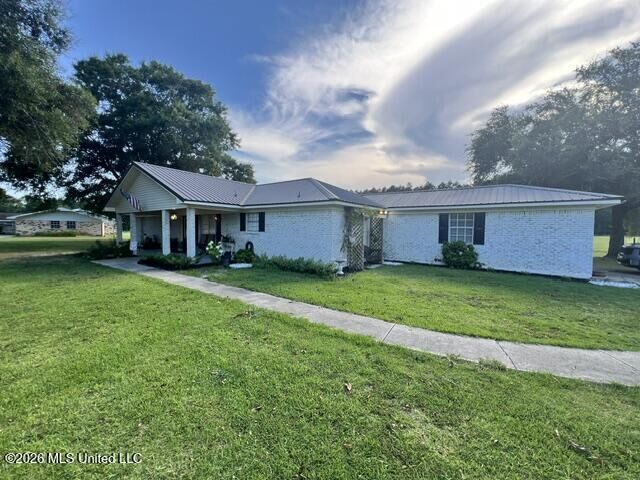
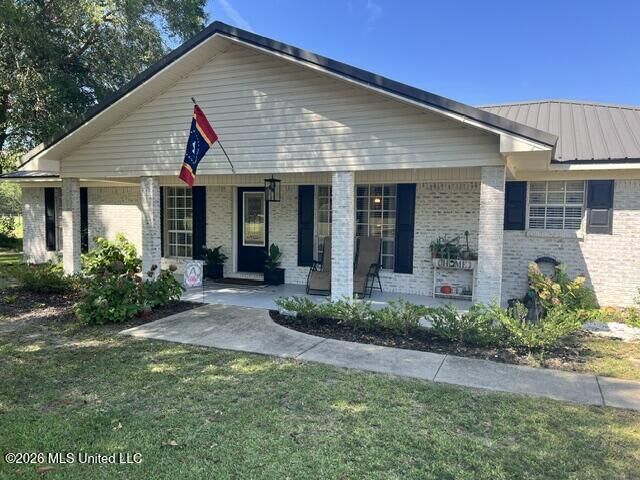
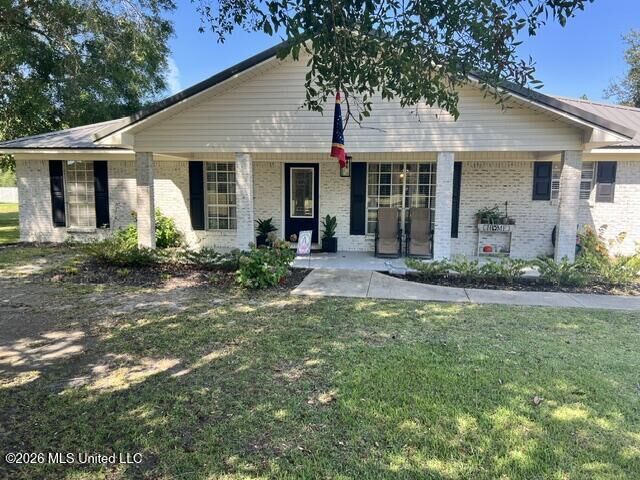
 Listing Courtesy of: MLS UNITED / Listed By: George "Mike Wixon" Wixon, Coldwell Banker Smith Homes, Realtors
 14305 Timber Ridge Drive Moss Point, MS 39562
Active (3 Days)
$335,000 (USD)

MLS #:
4160241
4160241
Taxes
$960(2026)
$960(2026)
Lot Size
2.31 acres
2.31 acres
Type
Single-Family Home
Single-Family Home
Year Built
1975
1975
Style
Ranch
Ranch
School District
Jackson Co Dist
Jackson Co Dist
County
Jackson County
Jackson County
Listed By
George "Mike Wixon" Wixon, Coldwell Banker Smith Homes, Realtors
Source
MLS UNITED
Last checked Aug 27 2026 at 11:47 AM GMT+0000
MLS UNITED
Last checked Aug 27 2026 at 11:47 AM GMT+0000
Bathroom Details
- Full Bathrooms: 2
Interior Features
- Breakfast Bar
- Ceiling Fan(s)
- Entrance Foyer
- Laundry: Inside
- Laundry: Laundry Room
- Pantry
- Open Floorplan
Subdivision
- Metes And Bounds
Lot Information
- Many Trees
- Level
Property Features
- Workshop
- Fireplace: Great Room
- Fireplace: Wood Burning Stove
- Foundation: Slab
Heating and Cooling
- Electric
- Central
- Fireplace(s)
- Central Air
- Ceiling Fan(s)
Flooring
- Carpet
- Ceramic Tile
- Luxury Vinyl
Exterior Features
- Brick
- Vinyl
- Roof: Metal
Utility Information
- Utilities: Electricity Connected, Water Connected
- Sewer: Septic Tank
School Information
- High School: East Central
Garage
- Garage
Parking
- Driveway
- Carport
- Concrete
- Garage Door Opener
Stories
- 1
Location
Disclaimer: Copyright 2026 MLS United. All rights reserved. This information is deemed reliable, but not guaranteed. The information being provided is for consumers’ personal, non-commercial use and may not be used for any purpose other than to identify prospective properties consumers may be interested in purchasing. Data last updated 8/27/26 04:47

Description